

Hood Placement and Clearance to Combustibles - What it Means & Why it Matters
- July 13, 2026

Getting hood placement and clearance right isn’t optional; it’s critical for safety, performance, and passing inspection.
In this guide, HoodMart breaks down commercial kitchen hood clearance requirements, what “clearance to combustibles” actually means, and how to design a system that works the first time.
What Is Hood Clearance in a Commercial Kitchen?
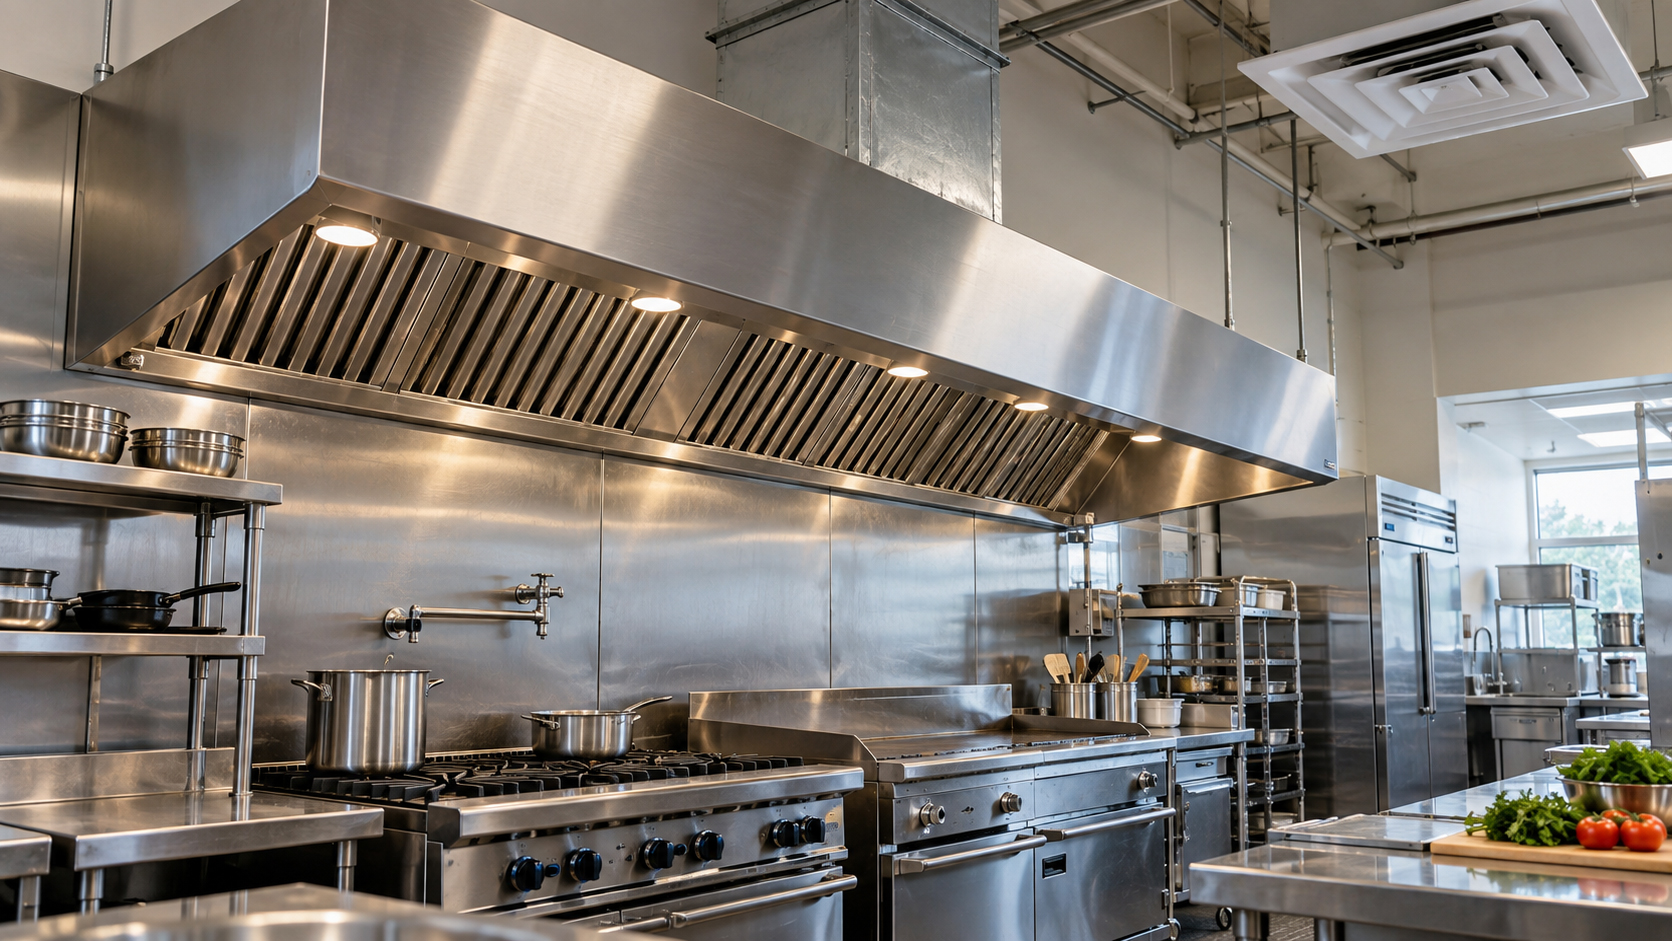
Range hood clearance refers to the required distance between your exhaust hood and nearby surfaces, especially anything combustible like:
- Walls
- Cabinets
- Ceilings
- Framing materials
These clearances are defined by code to:
- Reduce fire risk
- Prevent heat transfer
- Ensure safe operation of cooking equipment
Why Proper Hood Placement Matters
Your hood isn’t just an accessory to mount on the wall and tick a box; it’s a complete system that’s been engineered for performance.
Correct placement ensures your system can:
- Capture grease, smoke, and heat at the source
- Maintain proper airflow and ventilation balance
- Support overall kitchen air quality
Poor placement can lead to:
- Inefficient smoke and grease capture
- Hot spots and uncomfortable working conditions
- Increased fire risk
- Failed inspections or code violations
Commercial Kitchen Hood Clearance Requirements: The Basics
While exact requirements vary by jurisdiction, most follow standards like NFPA 96.
General guidelines include:
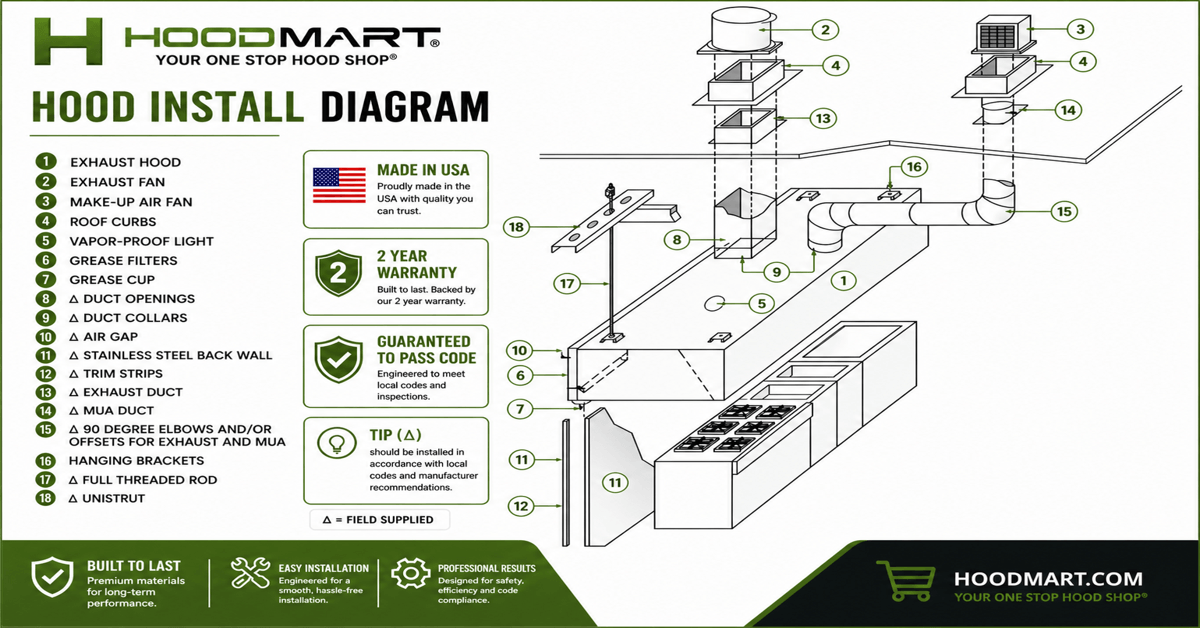
- Hood coverage: Must extend beyond cooking equipment (typically ~6 inches on all sides)
- Clearance to combustibles: Varies based on hood type and surrounding materials
- Vertical clearance (range hood clearance): The distance between the cooking surface and the hood must allow proper capture
- Duct and exhaust discharge clearances: Must meet minimum spacing requirements for safety and airflow
Pro Tip: Always confirm local code requirements before installation.
What Affects Hood Clearance Requirements?
Several factors influence the required clearance between the range and the hood:
1. Type of Cooking Equipment
High-heat or grease-producing equipment (grills, fryers) requires stricter clearance and ventilation.
2. Hood Type (Type 1 vs. Type 2)
- Type 1 hoods (grease-producing appliances): stricter clearance rules
- Type 2 hoods (heat/steam only): less stringent
3. Surrounding Materials
Combustible materials (wood, drywall) require greater spacing or added protection.
4. Kitchen Layout
Obstructions or tight layouts can impact airflow and required spacing.
How to Ensure Compliance (and Avoid Costly Mistakes)
Getting it wrong can mean failed inspections, rework, or safety risks.
Best practices:
- Work with experienced hood manufacturers and installers
- Design hood placement early in the kitchen layout process
- Verify all commercial kitchen hood clearance requirements before installation
- Schedule regular inspections and maintenance
Common Mistakes to Avoid:
- Installing the hood too high or too low
- Not extending the hood beyond equipment edges
- Ignoring clearance to nearby combustible materials
- Assuming all codes are the same across locations
FAQs: Hood Clearance & Placement
Q: What is the minimum clearance between a range and hood?
A: It varies by equipment and hood type, but proper range hood clearance must allow effective capture of heat, smoke, and grease while meeting local code requirements.
Q: What are commercial kitchen hood clearance requirements?
A: They include minimum distances between the hood and combustible materials, proper hood coverage over equipment, and specific airflow and exhaust spacing guidelines—often based on NFPA 96.
Q: How far should a hood extend beyond cooking equipment?
A: Most guidelines recommend extending at least 6 inches beyond all sides of the equipment for proper capture and containment.
Q: What happens if hood clearance is incorrect?
A: Improper clearance can lead to poor ventilation, increased fire risk, failed inspections, and potential code violations.
Q: Do clearance requirements vary by location?
A: Yes. Local building codes and authorities may modify or expand on national standards, so always verify requirements before installation.
Build It Right the First Time with HoodMart
Hood placement and clearance aren’t guesswork; they’re critical design decisions.
At HoodMart, we help you:
- Select the right hood system
- Meet code requirements
- Design for safety and performance
Need help planning your system? Contact our team or request a kitchen quote today—we’ll help you get it right from the start.

 CUSTOM FABRICATORRECEIVE INSTANT QUOTE
Loading Fabricator...
PROJECT ID : T626PROJECT NAME :
Already have a project?
Login 0
0
WELCOME
START YOUR PROJECT »
1-2 WEEKS!
CHOOSE CATEGORY

Worktables
Shelving
Counters & Cabinets


WELCOME TO OUR SHOP
PROJECT DETAILS
MANAGE PROJECTS
Save your current project, or modify your previous projects
CURRENT PROJECT
PROJECT NAME :
PREVIOUS PROJECTS
No Projects found.
Thank you for
creating your project with
North American Kitchen Solutions!
Account Login
Have a design in mind? Contact Us for a Free Consult

Blog Home




Dont see your size or need a custom hood?
Let Us Help You!
Talk to a Specialist
Call Now: 1.800.715.1014