


Everything Above the Ceiling: What Actually Happens After Your Hood Connects to the Roof
- August 14, 2026
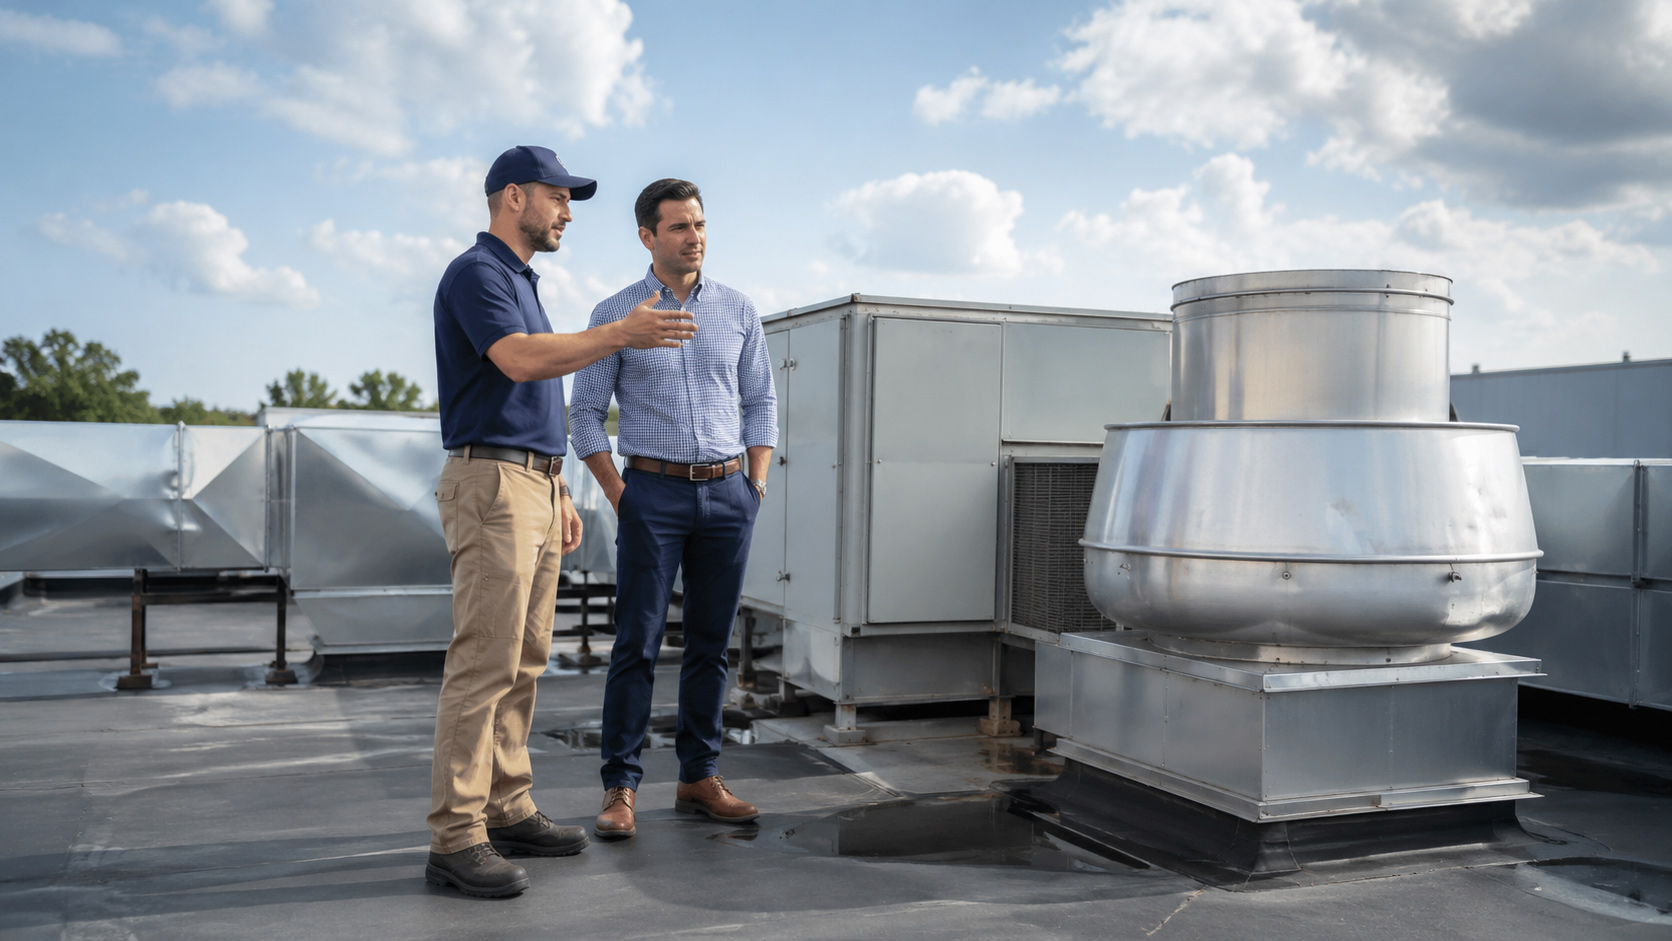
The exhaust hood gets all the attention. It's visible, it's stainless, it's the thing your health inspector walks toward first. But the components that determine whether your commercial kitchen ventilation system actually works — the ones that move air, seal against weather, and keep grease out of places it has no business being — are largely invisible. They live above your ceiling, on your roof, and inside your walls.
This is the part of the installation most restaurant owners never see and rarely think about until something goes wrong. Here's what's actually up there, why it matters, and what you need to know before your contractor starts cutting holes in your roof.
Why Rooftop Ventilation Is Where Commercial Hood Installations Succeed or Fail
A perfectly specified exhaust hood connected to a poorly designed rooftop system will underperform, fail inspection, or both. The above-ceiling components — the exhaust duct, the MUA duct, the roof curbs, the exhaust fans, and the elbows connecting them — are where CFM calculations meet real-world building constraints, and where the gap between a smooth installation and a six-week delay tends to open up.
Understanding this portion of your commercial kitchen ventilation system isn't just useful. For anyone managing a build-out or renovation, it's essential.
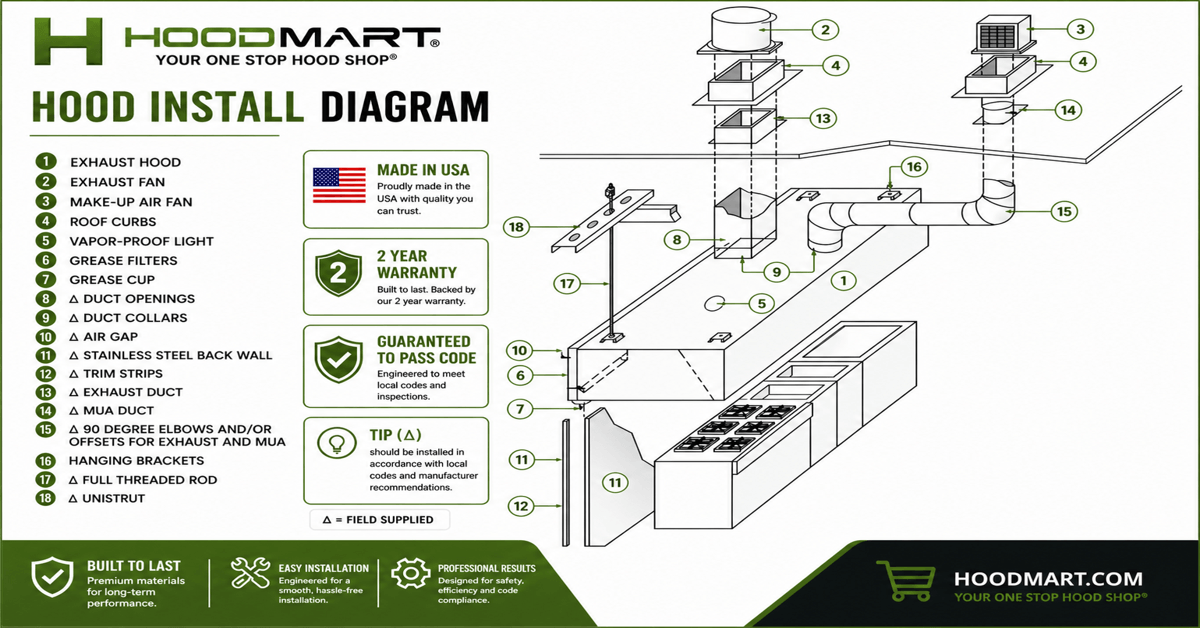
The Exhaust Duct: The Workhorse Nobody Sees (Component 13)
Everything captured by your hood, grease-laden vapor, smoke, heat, combustion byproducts, travels through the exhaust duct on its way out of the building. This is a field-supplied component, meaning it's sized, fabricated, and installed by your contractor based on your specific building conditions.
For Type 1 commercial hood installations, the exhaust duct is not a standard HVAC duct. It must be constructed of minimum 16-gauge black steel or stainless steel, fully welded at seams, and liquid-tight to contain grease in the event of a fire. NFPA 96 specifies required clearances from combustible construction — clearances that must be maintained for the entire duct run, not just at inspection points.
The routing matters as much as the construction. A straight, short duct run is always preferable. Every foot of additional length, every horizontal run, every transition adds resistance that your exhaust fan has to overcome. Design the duct run first; design everything else around it.
The MUA Duct: The Component That Earns Its Keep (Component 14)
Running parallel to the exhaust duct, and equally invisible, is the make-up air duct, which carries tempered outside air from the rooftop MUA unit back into the kitchen. In a balanced commercial kitchen ventilation system, the MUA duct is the return half of the equation: for every cubic foot of air the exhaust fan removes, the MUA duct delivers a cubic foot back.
The MUA duct should be insulated. In climates with significant temperature differentials between inside and outside, an uninsulated MUA duct running through an unconditioned ceiling space will condense moisture, accelerating corrosion and creating a slow drip problem that reveals itself at the worst possible moment, typically during a busy dinner service.
Roof Curbs: Small Components, Large Consequences (Component 4)
Roof curbs are the raised platforms on which both the exhaust fan and the make-up air fan are mounted. They look straightforward. They are, in fact, one of the more consequential details in the entire installation.
The curb must be sized to match the fan base exactly. A mismatch (even a small one!) creates gaps that allow water infiltration. The curb must be properly integrated with the roofing membrane and flashed by a qualified roofer. And it must be positioned to allow the duct connection below to align cleanly with the fan inlet above.
Get the curb right, and it will perform silently for the life of the equipment. Get it wrong, and you'll find out about it the first time it rains.
The Exhaust Fan: Sizing Is Everything (Component 2)
The rooftop exhaust fan is the mechanical engine of your commercial kitchen ventilation system. It creates the negative pressure that draws contaminated air up through the duct and expels it outside — and its performance is only as good as its sizing.
Exhaust fan CFM is calculated based on the type and BTU output of the cooking equipment below. Undersized, and the fan can't keep pace with production — smoke and grease migrate into the kitchen. Oversized, and you're paying for energy you don't need while potentially creating pressure imbalances the MUA system can't compensate for.
For Type 1 vs. Type 2 hood installations, the fan specifications differ meaningfully. Type 1 systems — over fryers, griddles, char-broilers — require higher capture velocities and more robust fan construction than Type 2 systems handling heat and steam. Specifying the wrong fan for the hood type is an expensive correction.
The Make-Up Air Fan: The One You Can't Skip (Component 3)
If the exhaust fan is the engine, the make-up air fan is the fuel system. Without it, the engine doesn't run properly.
A rooftop MUA unit draws outside air, conditions or tempers it to an appropriate supply temperature, and delivers it to the kitchen via the MUA duct. In a correctly balanced restaurant ventilation system, the supply and exhaust volumes are matched closely enough that the kitchen maintains neutral or slight negative pressure — enough to contain cooking odors without creating the back-draft and door-seal problems that plague under-ventilated kitchens.
Most jurisdictions require a balanced ventilation system by code. The ones that don't will still notice when doors are blowing open, pilot lights are extinguishing, and the exhaust hood is pulling air from everywhere except the cooking line.
90-Degree Elbows and Offsets: Necessary Evils (Component 15)
In an ideal installation, the exhaust duct runs straight from the hood collar to the rooftop fan with no transitions. In a real building, there are joists, beams, mechanical systems, and structural elements that make a straight run impossible.
Elbows and offsets are the field-supplied solutions to that problem, and every one of them carries a cost. Each 90-degree elbow adds what engineers call equivalent length to the duct run, increasing static pressure and reducing the effective CFM your fan delivers. Two elbows in a short duct run can meaningfully impact system performance if they weren't accounted for in the original fan sizing.
The practical guidance: minimize elbows wherever possible, use long-radius fittings when you can't, and make sure your mechanical engineer or contractor has factored every fitting into the fan selection before equipment is ordered.
Type 1 vs. Type 2: How Hood Type Affects Everything Above the Ceiling
The rooftop component requirements for a Type 1 vs. Type 2 commercial hood installation are not interchangeable.
- Type 1 systems — serving grease-producing equipment — require fire-rated, grease-tight exhaust ductwork, fans rated for grease-laden airstreams, and clearances from combustible construction that must be maintained through the entire above-ceiling run. These are non-negotiable requirements under NFPA 96, and they're the reason Type 1 duct installations are more expensive and time-consuming than standard HVAC work.
- Type 2 systems — serving heat and moisture equipment — do not require fire-rated ductwork or grease-tight construction. The fans are standard HVAC-grade. The clearance requirements are less demanding. The installation is, in most cases, significantly more straightforward.
Misclassifying your hood type, or allowing a contractor to use Type 2 specifications on a Type 1 application, is a code violation with real fire safety implications. When in doubt, consult your local Authority Having Jurisdiction before anything gets installed.
What to Confirm Before Your Rooftop Installation Begins
Before your contractor starts working above the ceiling, make sure the following are resolved:
- Roof structural capacity for fan and curb loads has been confirmed with a structural engineer or the building owner
- Duct routing has been planned around existing structural and mechanical obstructions
- Fan sizing accounts for total equivalent duct length, including all elbows and offsets
- Roof curb dimensions match fan base dimensions exactly
- Roofing contractor is coordinated for curb flashing and waterproofing
- Local code requirements for duct construction, clearances, and fan specifications have been verified with the AHJ
HoodMart: Engineered for What You Can't See
HoodMart systems are built in the USA, backed by a two-year warranty, and engineered to pass local code inspections — including everything that happens above the ceiling. Understanding the full rooftop picture before your installation begins means fewer surprises, faster approvals, and a ventilation system that performs the way it was designed to.
Explore HoodMart's complete line of commercial exhaust hoods or request a quote today!

 CUSTOM FABRICATORRECEIVE INSTANT QUOTE
Loading Fabricator...
PROJECT ID : T689PROJECT NAME :
Already have a project?
Login 0
0
WELCOME
START YOUR PROJECT »
1-2 WEEKS!
CHOOSE CATEGORY

Worktables
Shelving

Counters & Cabinets


WELCOME TO OUR SHOP
PROJECT DETAILS
MANAGE PROJECTS
Save your current project, or modify your previous projects
CURRENT PROJECT
PROJECT NAME :
PREVIOUS PROJECTS
No Projects found.
Thank you for
creating your project with
North American Kitchen Solutions!
Account Login
Have a design in mind? Contact Us for a Free Consult




Blog Home




Dont see your size or need a custom hood?
Let Us Help You!
Talk to a Specialist
Call Now: 1.800.715.1014