

How a Commercial Hood System Actually Works, From Grease Cup to Rooftop Fan
- August 10, 2026
How a Commercial Hood System Actually Works, From Grease Cup to Rooftop Fan
Most commercial kitchen owners can point to their exhaust hood. Far fewer can explain what happens between the moment smoke leaves the fryer and the moment it exits the building, and that gap in knowledge has a way of showing up on health inspection reports. A commercial kitchen hood system is not a single appliance. It's an orchestrated sequence of 18+ components working in concert, and understanding how they connect is the difference between a kitchen that passes code and one that doesn't.
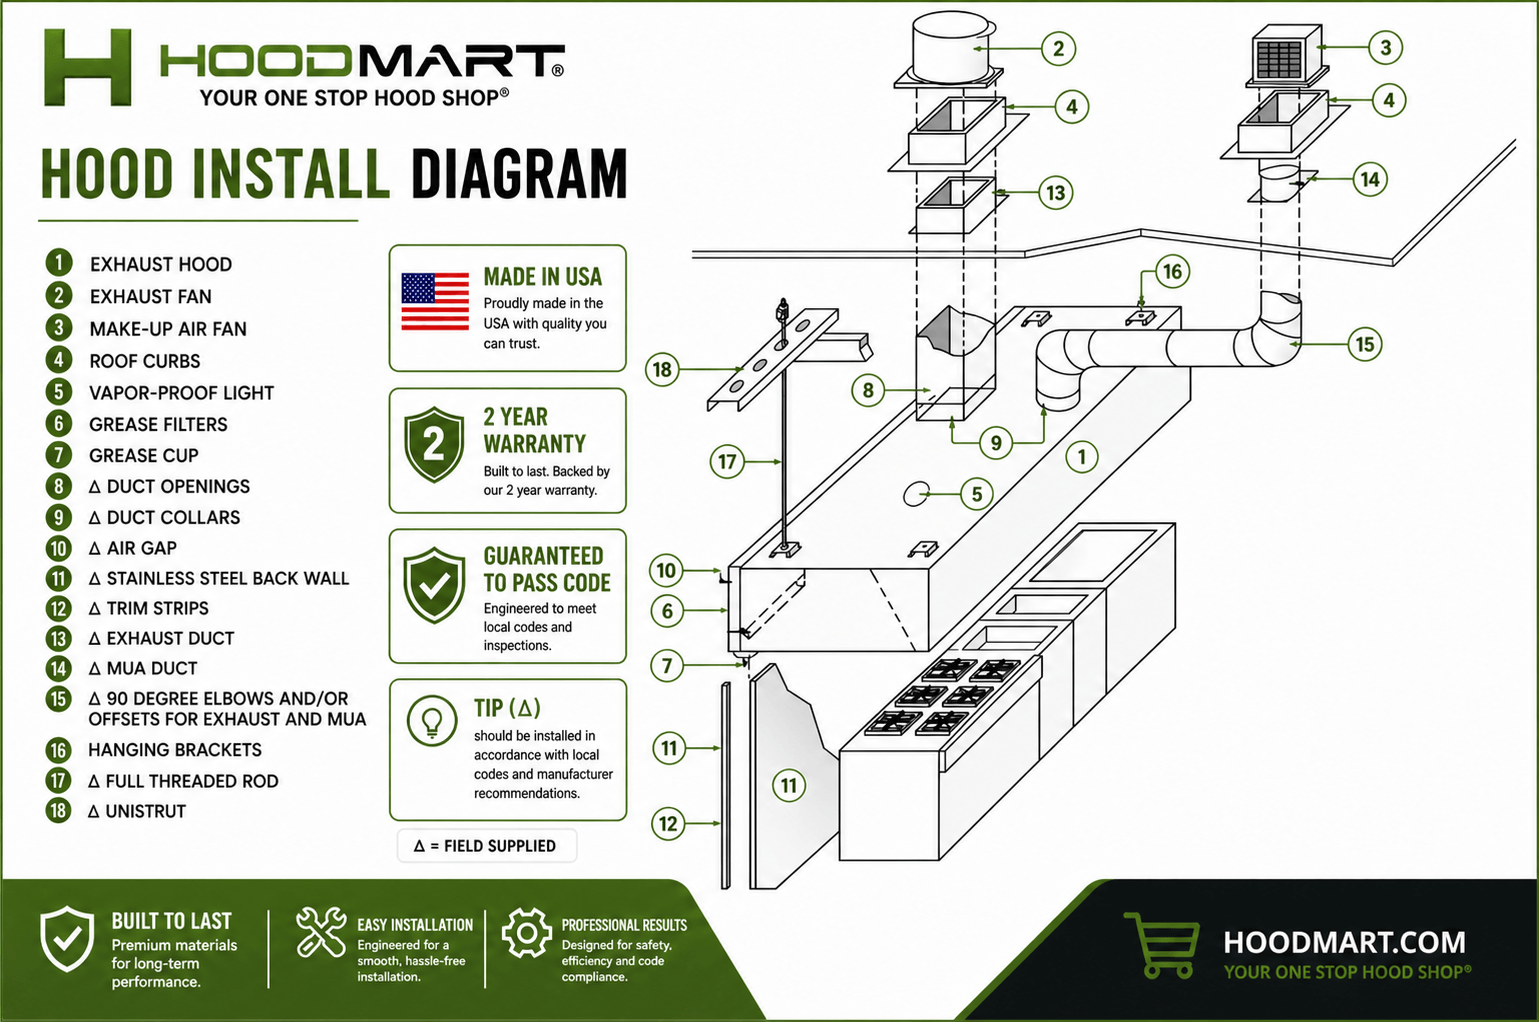
This guide from the pros at HoodMart walks through the full system, from the grease cup at the base of your hood to the exhaust fan on your roof, using HoodMart's Hood Install Diagram as a reference. Whether you're planning a new installation or troubleshooting an existing one, consider this your definitive primer.
Type 1 vs. Type 2 Commercial Kitchen Hood: Start Here
Before diving into individual components, it helps to know which class of hood you're working with. The distinction matters enormously for installation, compliance, and cost.
A Type 1 hood is designed for cooking equipment that produces grease-laden vapors. Think of things like fryers, griddles, char-broilers, and woks. It includes built-in grease filters and a grease collection system, and it must be connected to a dedicated exhaust duct that is fire-rated. Type 1 hoods are the workhorses of commercial kitchens and are subject to the most rigorous code requirements.
A Type 2 hood handles heat and moisture, think dishwashers, ovens, and steamers, where grease is not a significant byproduct. The installation requirements are less stringent, and the ductwork does not need to be fire-rated.
The diagram and component breakdown below applies primarily to Type 1 installations, which represent the majority of commercial hood projects.
The Commercial Kitchen Hood: Where It All Begins
Component 1: The Exhaust Hood
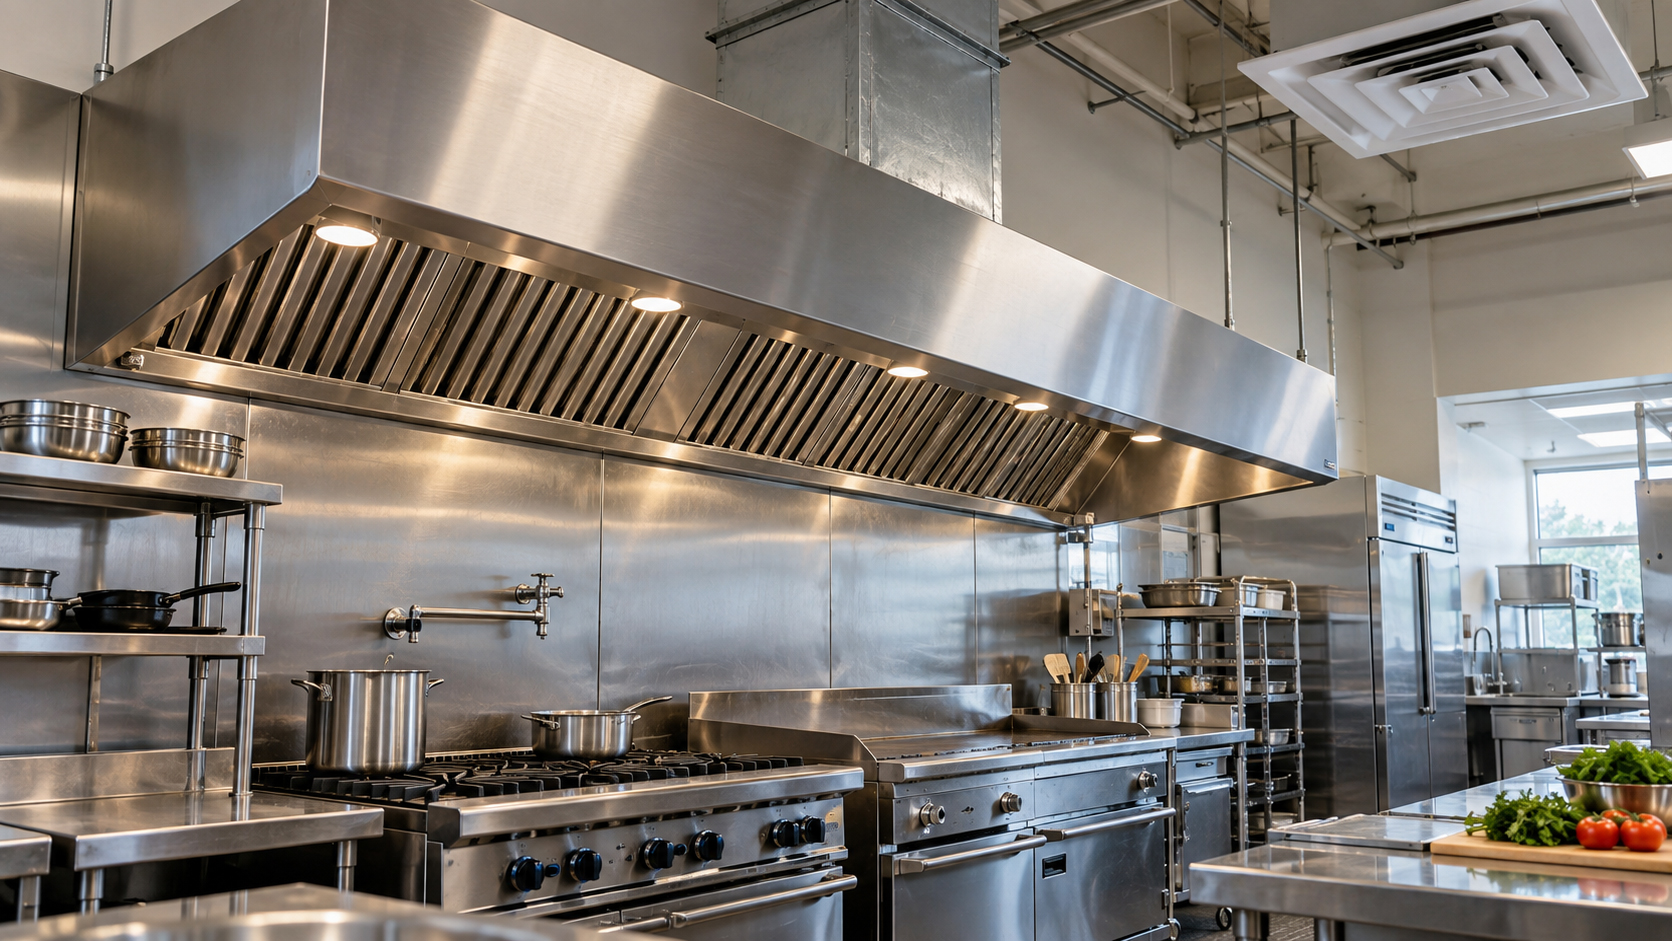
The exhaust hood is the capture device, the large canopy positioned directly above your cooking equipment. Its job is deceptively simple: intercept grease, smoke, heat, and combustion gases before they spread into the kitchen. Hood sizing is critical. NFPA 96, the standard governing commercial cooking ventilation, specifies minimum overhang dimensions, and an undersized hood is one of the most common reasons kitchens fail inspection.
Inside and around the hood canopy, you'll find three components that do the filtering and lighting work:
- Grease Filters (Component 6) are the first line of defense. Typically baffle-style in commercial installations, they capture grease particles from the airstream before that air reaches the ductwork. They are field-supplied, denoted by Δ in HoodMart's diagram, meaning they require regular removal and cleaning, typically every 24 to 48 hours of cook time in high-volume kitchens.
- The Grease Cup (Component 7) collects the grease that drips off those filters. It's a small but consequential detail. A full or missing grease cup is a fire hazard and a guaranteed inspection citation.
- The Vapor-Proof Light (Component 5) provides illumination while meeting safety standards for grease-laden, high-heat environments. Standard light fixtures are not code-compliant under a Type 1 hood.
The Ductwork: Getting Contaminated Air Out of the Building
Components 8, 9, 13, and 15
Once air is captured by the hood, it travels upward through a system of ducts that must be properly sized, sealed, and routed to move air efficiently without creating fire risk.
- Duct Openings (Component 8) are the transition points where the hood collar connects to the vertical exhaust ductwork. These must be properly sized to the CFM, or cubic feet per minute, requirements of your system. Too small, and you create pressure problems; too large, and you lose capture velocity.
- Duct Collars (Component 9) create the sealed connection between the hood and the duct. A compromised collar is a grease leak waiting to happen.
- The Exhaust Duct (Component 13) runs vertically through the building to the roof. For Type 1 systems, this duct must be constructed of a minimum 16-gauge black steel or stainless steel and must maintain a clearance from combustible materials per NFPA 96. The duct should be as straight and short as possible. Every elbow and offset adds resistance.
- 90-Degree Elbows and Offsets (Component 15) are sometimes unavoidable in real-world installations. Elbows add what engineers call “equivalent length” to the duct run, effectively making the fan work harder. They're field-supplied, and their placement should be carefully considered during system design.
The Fan System: Exhaust and Make-Up Air
Components 2 and 3
The two rooftop fans are where most owners focus their attention, and rightly so. They are the mechanical heart of the system.
- The Exhaust Fan (Component 2) creates the negative pressure that draws contaminated air up through the ductwork and expels it outside. Fan sizing is calculated based on the type and BTU output of the cooking equipment below, a calculation that, if done incorrectly, results in a system that either can't keep up with production or is wildly over-engineered for the load.
- The Make-Up Air Fan (Component 3) is the component most frequently overlooked by first-time buyers, and the one most likely to cause expensive problems if ignored. For every cubic foot of air the exhaust fan removes from the kitchen, a cubic foot must be replaced. Without a properly balanced make-up air system, the exhaust fan creates negative pressure that causes back-drafting, makes doors difficult to open, disrupts pilot lights, and ultimately reduces exhaust effectiveness. The MUA fan brings conditioned or tempered outside air into the kitchen to restore pressure equilibrium.
The Roof Connection: Curbs, Ducts, and the MUA Duct
Components 4, 13, and 14
The rooftop components are invisible to kitchen staff but critical to long-term system performance.
- Roof Curbs (Component 4) are the raised platforms on which both the exhaust and make-up air fans are mounted. They elevate the fan above the roof surface, prevent water infiltration, and must be properly flashed and waterproofed. The curb dimensions must match the fan base. A mismatch here is a guaranteed leak.
- The MUA Duct (Component 14) runs parallel to the exhaust duct, carrying tempered outside air from the rooftop MUA unit back down into the kitchen or directly into the hood plenum, depending on the system design. Proper insulation of this duct prevents condensation and energy loss.
The Structural Support System
Components 16, 17, and 18
A commercial exhaust hood is a heavy, permanently installed piece of equipment, and it needs to be supported accordingly.
- Hanging Brackets (Component 16) attach the hood to the ceiling or structural ceiling supports. Their placement must account for the hood's weight and the additional load of ductwork above.
- Full Threaded Rod (Component 17) runs vertically from the ceiling structure down to the hood, providing adjustable, rigid support. The rod allows for fine-tuning of hood height during installation.
- Unistrut (Component 18) is the steel channel framing that distributes the load across ceiling joists and provides attachment points for the threaded rods. It's the unsung structural workhorse of any commercial hood installation.
The Wall Components: Code Compliance You Can See
Components 10, 11, and 12
The wall immediately behind cooking equipment often draws less attention during installation planning, and more attention during inspection.
- The Air Gap (Component 10) refers to the required clearance between the hood and adjacent walls or surfaces. This gap is not optional. It's specified by code to ensure heat dissipation and prevent fire risk.
- The Stainless Steel Back Wall (Component 11) protects the wall surface behind the cooking equipment. Required by most health codes, it provides a cleanable, non-porous surface that resists grease penetration and heat damage. It's field-supplied and typically runs floor to hood height.
- Trim Strips (Component 12) provide the finished edge detail where the back wall meets adjacent surfaces. They're also field-supplied, and while they seem like a finished detail, inspectors notice when they're missing.
Commercial Hood Installation: What the Diagram Doesn't Show You
HoodMart's diagram clearly distinguishes between components that come with the hood, sold by HoodMart, and those marked with a Δ symbol, field-supplied items that must be sourced and installed by the buyer or contractor. Understanding this distinction before you purchase prevents the unpleasant surprise of a delayed installation.
Field-supplied components include the duct openings, duct collars, air gap, stainless steel back wall, trim strips, exhaust duct, MUA duct, 90-degree elbows and offsets, full threaded rod, and unistrut. These items are typically sourced locally, sized to your specific building conditions, and installed by a professional.
One additional note: every component marked with a Δ should be installed in accordance with local codes and manufacturer recommendations. Those requirements vary by jurisdiction, which is precisely why HoodMart's systems are engineered to be guaranteed to pass code, not just designed to probably pass code.
Frequently Asked Questions About Commercial Kitchen Exhaust Hoods
How does a commercial kitchen exhaust hood work?
A commercial kitchen exhaust hood captures grease, smoke, heat, and combustion gases produced by cooking equipment. Grease filters remove particles from the airstream; the exhaust fan draws contaminated air up through ductwork and expels it through the roof; and a make-up air fan replenishes the expelled air to maintain pressure balance in the kitchen.
What is the difference between Type 1 and Type 2 commercial hoods?
Type 1 hoods are required over cooking equipment that produces grease-laden vapors, including fryers, griddles, and char-broilers, and must include grease filters and fire-rated ductwork. Type 2 hoods are used for heat and moisture, including dishwashers and ovens, and have less stringent construction and clearance requirements.
What components are field-supplied in a commercial hood installation?
Field-supplied components, those sourced locally by the buyer or installing contractor, typically include the exhaust duct, MUA duct, duct collars, duct openings, 90-degree elbows, stainless steel back wall, trim strips, air gap, full threaded rod, and unistrut. HoodMart's diagram marks all field-supplied items with a Δ symbol.
Do I need a make-up air fan with my commercial exhaust hood?
In virtually all commercial kitchen installations: yes. Without a make-up air system, the exhaust fan creates negative pressure in the kitchen, causing back-drafting, door seal problems, and reduced exhaust performance. Most jurisdictions require a balanced ventilation system by code.
Ready to Build Your System? HoodMart Has Everything You Need.
Understanding how all 18 components work together is the first step toward a compliant, efficient commercial kitchen ventilation system. HoodMart's hoods are built in the USA, backed by a two-year warranty, and engineered to pass local code inspections, so you can spend less time worrying about your ventilation system and more time running your kitchen.
Explore HoodMart's full line of Type 1 and Type 2 commercial exhaust hoods or request your free kitchen quote today!

 CUSTOM FABRICATORRECEIVE INSTANT QUOTE
Loading Fabricator...
PROJECT ID : T626PROJECT NAME :
Already have a project?
Login 0
0
WELCOME
START YOUR PROJECT »
1-2 WEEKS!
CHOOSE CATEGORY

Worktables
Shelving
Counters & Cabinets

WELCOME TO OUR SHOP
PROJECT DETAILS
MANAGE PROJECTS
Save your current project, or modify your previous projects
CURRENT PROJECT
PROJECT NAME :
PREVIOUS PROJECTS
No Projects found.
Thank you for
creating your project with
North American Kitchen Solutions!
Account Login
Have a design in mind? Contact Us for a Free Consult

Blog Home




Dont see your size or need a custom hood?
Let Us Help You!
Talk to a Specialist
Call Now: 1.800.715.1014